A sagging roof in Nagpur is not automatically a failed purlin: the visible dip may come from ponded monsoon water, a slipping connection, distorted sheets, rafter movement or foundation settlement. You will be able to separate those causes, document the existing roof, and identify the load, section, restraint and connection checks required before repairing or replacing the purlins.
Key takeaways
- Confirm purlin deflection or permanent set before blaming the roof sag.
- Record purlin size, spans, connections, corrosion and added roof loads.
- Check strength, lateral restraint, serviceability deflection and drainage paths.
- Use lapped Z purlins only when the design verifies the splice and supports.
Is the purlin actually causing the roof sag?
A purlin is the cause only when its own line has excessive deflection or permanent set; a sagging roof plane alone does not prove it.
Measure roof elevation at each rafter line and purlin midspan, then compare the pattern: repeated troughs between supports point to purlin bending, while a whole bay moving together points to rafter or truss movement.
Before blaming the section, check these signatures:
- Wavy or buckled sheets with straight purlins indicate sheet distortion, loose side laps or fastener slip.
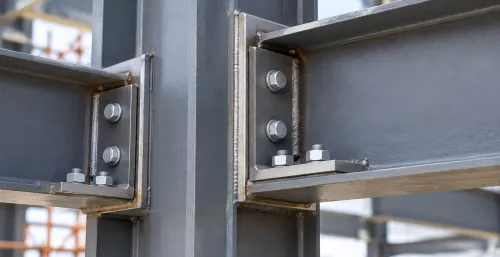
- Dropped cleats, elongated bolt holes, cracked welds or an opened lap indicate connection slip; the purlin may be sound.
- A uniform fall toward one corner, cracked masonry or shifted column bases raises foundation-settlement concerns.
- Standing water after Nagpur monsoon rain, blocked gutters, poor roof falls or distorted sheets indicate ponding. Water adds load, and the resulting deflection can retain still more water.
- Localised thinning at laps, cut edges and wet insulation indicates corrosion-related section loss, even without a visible hole.
For z and c purlin roof sag in Nagpur, record the span, spacing, section dimensions, steel thickness and roof profile before installing a sag rod. Compare the unloaded profile after drainage with the profile under safe inspection conditions.
A sag rod restrains lateral movement and alignment; it does not restore bending capacity to a yielded, undersized or corroded purlin. Added solar equipment or other roof loads also require a check of the purlin and its complete load path.
What must you record during a safe roof inspection?
Record the roof’s elevation profile before anyone loads it: measure midspan sag, ridge-to-eave slope, purlin span and spacing. Do not walk on a visibly sagging roof; inspect from below, from a safe access platform or with a survey instrument. For purlin roof problems in Nagpur, compare the measured profile with adjacent unaffected bays.
- Note the Z or C section size, steel thickness at several points, lap length, support width, roof-sheet type, and purlin-to-rafter connection.
- Record sag-rod and bracing positions, bolt or screw type and spacing, bolt-hole elongation, loose fasteners, cracked welds, and cleat distortion.
- Photograph ponded water, blocked gutters, torn or buckled sheets, wet insulation, corrosion at cut edges and laps, damaged washers, unsealed penetrations, and buckling near supports.
- Mark solar modules, cable trays, false ceilings, ventilation equipment, stored materials, and any other added load.
- Record whether the purlin has a permanent set after unloading; a straightedge or level survey distinguishes lasting deformation from temporary deflection.
| Disposition | Evidence | Immediate decision |
|---|---|---|
| Repair | Small, local damage; no permanent set; sound thickness and connections | Engineer a local repair and restore drainage or sealing. |
| Prop and assess | Measurable sag or connection slip, but no collapse indicators | Restrict access, install designed temporary props, and assess before jacking. |
| Restrict and isolate | Ponding, yielded or buckled purlins, severe corrosion, torn fasteners, or unstable sheets | Keep people and materials off the bay until a structural engineer approves stabilisation. |
Which design checks control purlin size and allowable deflection?
Purlin size is controlled by the worst combination of strength, stability, restraint and serviceability—not by roof-sheet weight alone. Include purlin self-weight, sheeting, insulation, suspended services, solar modules, maintenance loads and the imposed roof load in IS 875 (Part 2).
For slopes up to 10 degrees, use 0.75 kN/m²; reduce it with slope only as the code permits.
Check each Z or C section for bending, shear, web crippling, local and distortional buckling, lateral-torsional instability, support reactions and connection capacity. Wind uplift can govern a member that appears adequate under gravity, so check screw pull-out, screw bearing, sheet-to-purlin transfer, lap bolts and cleats in both directions.
- Use the actual effective unbraced length. Count roof sheeting as restraint only when its profile, fasteners, washers, side laps and edge details transfer lateral force; sag rods alone do not prove restraint.
- Check added cable trays, false ceilings, ventilation equipment and solar supports as dead loads with concentrated reactions, access loads and equipment wind uplift.
- State the selected deflection limit, such as span/180 or span/240, in the project criteria. Compare it with sheet laps, gutter falls, skylights, ceiling finishes, insulation and service tolerances; deflection can reverse drainage and create ponding before yielding.
| Check | Downward loading | Wind uplift |
|---|---|---|
| Governing effect | Bending, shear and sag | Flange instability and connection tension |
| Restraint | Sheeting and designed bracing | Fasteners, laps and edge restraint |
| Consequence | Ponding and drainage failure | Screw pull-out or purlin rollover |
These checks address Z purlin deflection issues in Nagpur before adding rods that cannot restore lost bending capacity.
Should the repair use a lapped Z purlin, a C purlin or a designed strengthening detail?
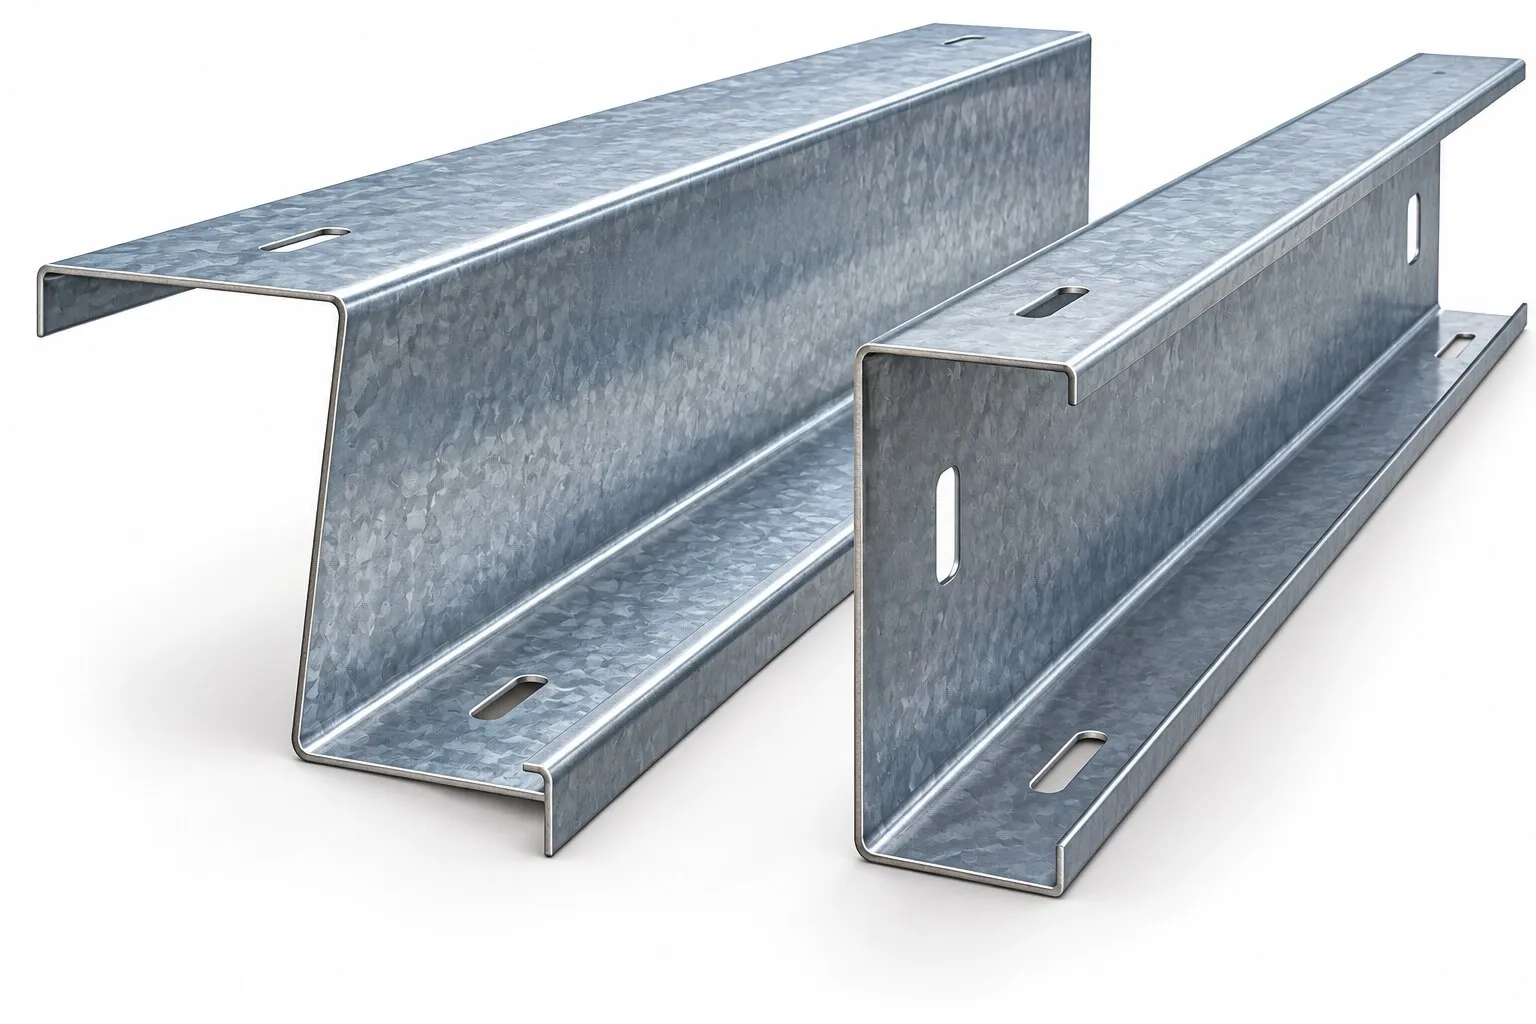
Choose a lapped Z purlin only when the existing supports, lap zone and connections can develop the required shear and moment. Choose a C purlin for a simple span or where access makes a Z lap impractical; do not treat two butted C-sections as continuous.
| Option | Use it when | Principal risk |
|---|---|---|
| Lapped Z purlin | The engineer can verify lap length, bearing and continuity over the rafter | A short lap or weak bolts leaves a hinge at the support |
| C purlin | The member acts as a designed simple span | Butted sections deform locally unless sleeved or fish-plated |
| Designed strengthening detail | The purlin has permanent set, corrosion loss, overloaded attachments or inadequate connections | A patch can shift failure into the cleat, rafter or roof sheet |
Use this decision framework for z and c purlin requirements for roof sag problems in nagpur. The design drawing must state the lap length and location, cleat dimensions and thickness, bolt diameter, grade, hole arrangement and tightening method, plus the purlin-to-rafter connection capacity.
- Specify sag rods for alignment and lateral restraint, not for lost bending capacity.
- Count roof sheeting as bracing only where its fasteners, washers, side laps and edge restraints are designed to transfer force.
- Show diagonal bracing, restraint spacing and every rafter connection; the number of rods alone does not prove a shorter unbraced length.
If RSR Steel Pvt. Ltd supplies replacement members, give it this engineered schedule rather than ordering only “a Z” or “a C.”
Related products
 | Z and C Purlins Z and C Purlins RSR Steel Pvt. Ltd. supplies high-strength Z and C Purlins used for roofing and wall support in steel structures. |
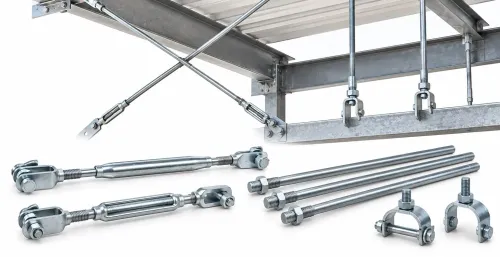
 | Bracing Rods & Sag Rod Solutions Bracing Rods & Sag Rod Solutions RSR Steel Pvt. Ltd. offers high-strength Bracing Rods and Sag Rods designed to enhance the stability and alignment of steel structures. View product → |
How do drainage, corrosion and added roof equipment prevent a repeat failure?
A repair will not last if rainwater still has nowhere to go. For z and c purlin roof sag in nagpur, correct these roof-system conditions before closing the work:
- Clear gutters, outlets and downpipes; repair leaks and blocked discharge paths.
- Restore positive roof falls and replace sheets that have buckled into water traps.
- Remove corrosion at cut edges, laps, supports and areas above wet insulation; replace steel where measured thickness no longer supports the design.
- Recheck added dead loads and concentrated reactions from solar modules, cable trays, false ceilings and ventilation equipment.
- Provide designed equipment supports and confirm that bolts, cleats, rafters and the foundation load path carry wind uplift as well as gravity load.
Do not treat sag rods as a cure for yielded steel. They restrain movement and alignment; they do not restore bending capacity. Count roof sheeting as bracing only after checking its fasteners, washers, side laps and edge restraints.
Keep evidence that the repair works through the next monsoon:
- Record roof elevations at the original sag points before repair and after major rain events.
- Photograph gutters, outlets and repaired corrosion after heavy storms.
- Confirm that no ponding remains after rainfall and that water clears without manual intervention.
- Reinspect purlin laps, connections, fasteners and equipment supports for slip, new distortion or leakage.
- Obtain a dated engineer’s comparison of measured deflection against the project limit.
This record addresses recurring purlin roof problems in nagpur instead of merely hiding the first failure.
Frequently asked questions
How can you tell whether a purlin is causing roof sag?
Inspect the purlin line for excessive deflection or permanent set; a sagging roof plane alone does not prove purlin failure.
What should you record during a safe roof inspection?
Record purlin section and thickness, span, spacing, support locations, connection condition, corrosion, roof-sheet condition and added equipment loads without walking on unsafe areas.
What design checks control Z and C purlin size?
Check bending strength, shear, local buckling, lateral restraint, connection capacity and serviceability deflection under dead, imposed, wind, rain and equipment loads.
When should you use a lapped Z purlin, a C purlin or a strengthening detail?
Use a lapped Z purlin when the splice, supports and continuity are designed; select a C purlin or strengthening detail only after checking the existing framing, loads and connections.
How do you prevent roof sag from returning?
Clear drainage paths, repair leaks and corrosion, restore damaged connections, verify roof-sheet restraint and design added solar panels, ducts or other equipment as new structural loads.
Related product
 | Cleats Cleats RSR Steel Pvt. Ltd. offers precision-engineered Cleats designed for strong and reliable structural connections in steel buildings. |
Keywords